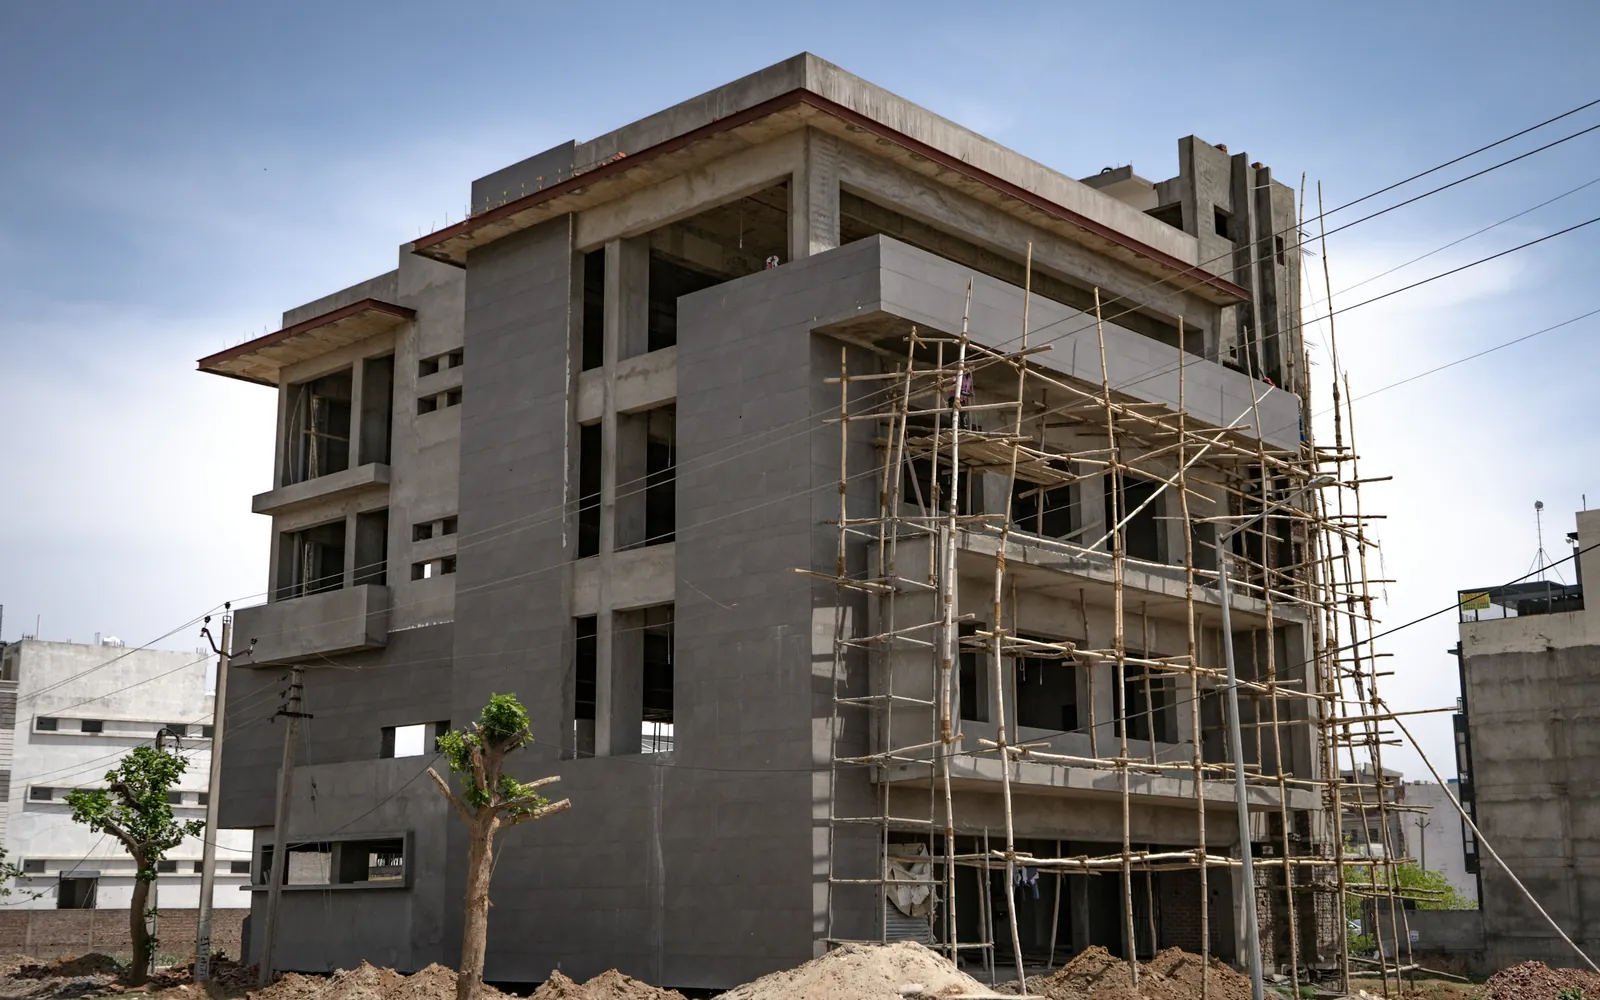
Hospital Construction Company in India
New hospital buildings, extensions, renovations and ICU, OT and ward fit-outs — planned with the furniture and equipment that will go inside.
A hospital is a building that has to work like a machine
Beds must turn in corridors, OTs need clean and dirty routes, ICUs need sightlines from the nurse station, and every surface must take daily disinfection.
Sigma Global Services brings hospital construction and hospital furnishing together. Because we also supply the beds, trolleys and equipment, we plan door widths, bed spaces, wall reinforcements and service points around the actual items that will be installed — avoiding the late changes that happen when the builder and the supplier never meet.
- Layouts checked against real furniture and equipment sizes
- One schedule for civil work, fit-out and installation
- Finishes chosen for infection control and easy cleaning
Hospital construction services
Take one service or the complete scope — from site preparation to the last bedside locker.
Discuss a projectNew hospital buildings & blocks
Structural and civil work for new hospitals, nursing homes and clinical blocks, with layouts that respect bed movement, infection control and future expansion.
- Structure, masonry and finishes
- Department zoning and circulation
- Ramps, wide corridors and lift lobbies
- Shafts and space for services
Extensions & additional floors
Adding wards, ICUs or OT suites to an existing facility, tied into current services and circulation.
- Vertical and horizontal extensions
- Connections to existing services
- Phased work around patient areas
- Matching finishes and signage zones
ICU, OT & labour room fit-outs
Critical-care spaces where the room, its services and its equipment have to be planned together.
- Bed-space layouts and clearances
- Washable wall and floor finishes
- Ceiling and lighting coordination
- Furniture and equipment placement
Ward, OPD & diagnostic interiors
Interiors for patient rooms, consultation areas and diagnostic suites that hold up to clinical cleaning.
- Partitions, flooring and ceilings
- Nurse stations and counters
- Toilet and wash areas
- Storage and utility rooms
Renovation of running hospitals
Upgrading older departments without shutting the hospital — work is sequenced and separated from live areas.
- Phased programme
- Dust and noise control
- Night or weekend shifts where needed
- Clean handover of each phase
Services coordination
Electrical, plumbing, HVAC, fire and medical gas works coordinated with specialist agencies alongside civil and interior work.
- Single coordination point
- Sequenced with civil work
- Testing before handover
- As-built information for your team
How we keep hospital projects on track
Hospital projects run against opening dates, licensing inspections and patient commitments. We work to a written schedule, review progress on site, and hand over each area only after it has been checked with your team.
- Site survey & scopeMeasurements, existing services and constraints recorded before design.
- Layout with furnitureRoom plans prepared with bed, trolley and equipment positions.
- Written scheduleCivil, services, fit-out and installation stages with dates.
- Site supervisionRegular checks on workmanship, materials and safety.
- Joint inspection & handoverSnag list closed before each area is handed over.
Hospital construction stages and what you receive
| Stage | What happens | What you receive |
|---|---|---|
| 1. Brief & site visit | Departments, bed count, budget and timeline discussed; site inspected | Scope note and next steps |
| 2. Planning | Layouts prepared with furniture and equipment positions | Room-wise layout and item list |
| 3. Quotation | Civil, interior, services and furnishing costed | Itemised quotation and schedule |
| 4. Execution | Civil work, services, interiors and finishes on site | Progress updates at agreed intervals |
| 5. Furnishing | Hospital furniture and equipment delivered and installed | Installed, positioned and checked items |
| 6. Handover | Joint inspection and snag closure | Handover documents and support contact |
Hospital construction — common questions
What kind of hospital construction work does Sigma Global Services take on?
New hospital buildings and blocks, extensions and additional floors, renovation of running hospitals, and fit-outs of wards, ICUs, operation theatres, labour rooms, OPDs and diagnostic areas.
Can construction and furniture be part of one contract?
Yes. Combining construction, furniture and equipment in one scope is our strength — layouts are planned with the furniture in mind and one schedule covers the whole project.
Do you work on hospitals that are already running?
Yes. Renovation in running hospitals is planned in phases, with work zones separated from patient areas so departments continue to function.
How are services such as electrical, HVAC and medical gas handled?
We coordinate these works with specialist agencies so that they are planned and executed alongside civil and interior work, and tested before handover.
How do we start a hospital construction project with you?
Call +91 75003 90069 or email sigmaglobalopcpvtltd@gmail.com with the location, approximate area and departments planned. We will arrange a site visit and discuss scope and timelines.